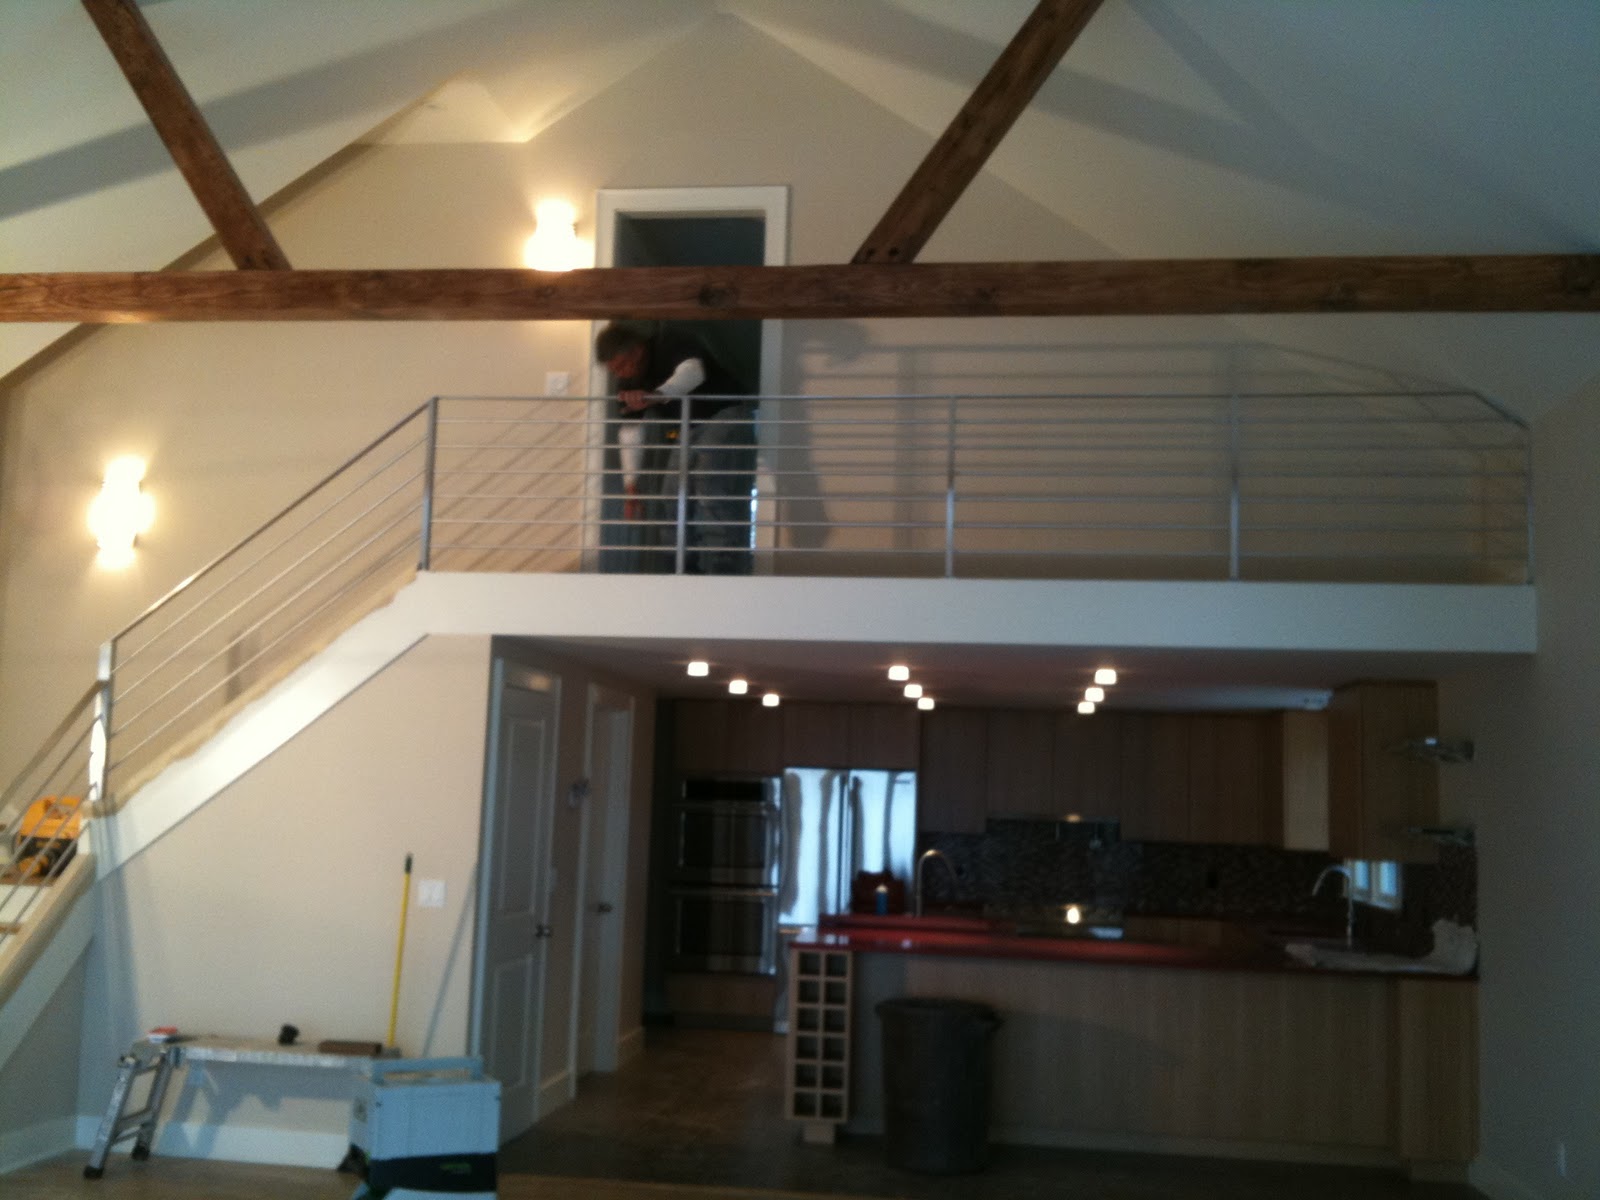
The other day, one of my Facebook friends, a photographer who has done some work for me for my website and and portfolio sent me an e mail. He commented on the photos on my blog....Naturally, since he is a photographer. The photos, he said could really benefit from some retouching. This worried me a bit, since my blog is mostly made up of snapshots that I have taken with my phone, just to give folks and idea of the works in progress. I hope that no one thinks that the images on my blog are shots that I consider anything but snapshots.
Once my projects are complete, and the landscaping has had a chance to "take root," I have the project shot professionally for my website and portfolio. So, if any of my readers want to see completed projects, please go to my website, www.mkarchitect.com and click on the portfolio link.
So, today I am working on the finishing touches to the drawings of a house addition and renovation in Sag Harbor. I attended the ZBA hearing on Tuesday evening and we were approved. The Architectural Review Board has already given us the thumbs up.
I am also working on the timber frame design for a sustainable house in Greenport. Click here to see schematic design drawings. It will have SIPS panel roofing, geothermal heating,a metal roof, and the design is passive thermal, to mention a few things that make it "green."
Thursday, January 20, 2011
Tuesday, January 18, 2011
Interiors
It's a cold, wet, windy day. Perfect for the last finishing touches on the inside of a house.
I have been very bad about updating this blog. What can I say? I'm an architect, not a writer. But, I had to share this photo of the house in Southold that is just about finished.
Check out the red countertops, and the brushed aluminum handrail! You can't see the sparkly glass tiles of the backsplash, but you will when I get the house photographed. I am so excited about how this house turned out. But I am sad that it's over. The owners are moving in tomorrow. I will miss meeting them on the weekends and mapping the progress together.
Monday, September 20, 2010
The shingles arrived...and a science mini lesson!
The wood shingles were held up at the factory where they were being stained. The factory was waiting for a full truck load before they would release the shipment. That was good for the environment and bad for our project schedule. Almost a month later than we expected, they are here. The contractor was really pro active and instead of stopping the progress of the job, he moved on to other things, like completing the stone retaining walls around the driveway, and painting the trim around the windows. These things would usually occur at the later stages of construction.
The red cedar shake and shingle bureau has conducted many thorough studies that conclude that shingles that are pre-stained, front and back, retain their finish significantly longer than those that are stained or painted after they are installed. This is because unfinished wood absorbs moisture, and literally pushes the stain or paint off of the surface of the shingle. Moisture seeks daylight to evaporate!
Friday, July 23, 2010
Surprise
![]() |
| view from the intermediate stair landing |
![]() |
| The living room doors and windows |
![]() |
| The master bedroom porch which leads to the deck |
![]() |
| This is the entry porch with the bathroom dormers above |
![]() | |
| The roofing started today |
Tuesday, July 6, 2010
Point of Views
For some reason, the blog server is not allowing me to label each photograph....The top image is the view from the music room windows toward the bay. The next image is the view from the second floor hall bathroom out of high windows. No one will be able to see in, which is nice! The next image is the girder that is above the living room doors. The windows and roof above the doors have not been framed yet because we are waiting for some steel to be fabricated. The bottom image is a view out the front bedroom windows toward the street. By the end of this week, they will be finished framing and the roofing will begin.
Friday, July 2, 2010
Frame of Mind
Tuesday, June 22, 2010
The old chimney was built into the walls of the old house. We are going to make it a free standing object in the living/dining room.

This is the street side of the house with the first floor walls framed. You can see the new garage door openings below. As soon as they finish framing the second floor, they will start the walls and roof rafters and the house will begin to take shape.
Subscribe to:
Posts (Atom)